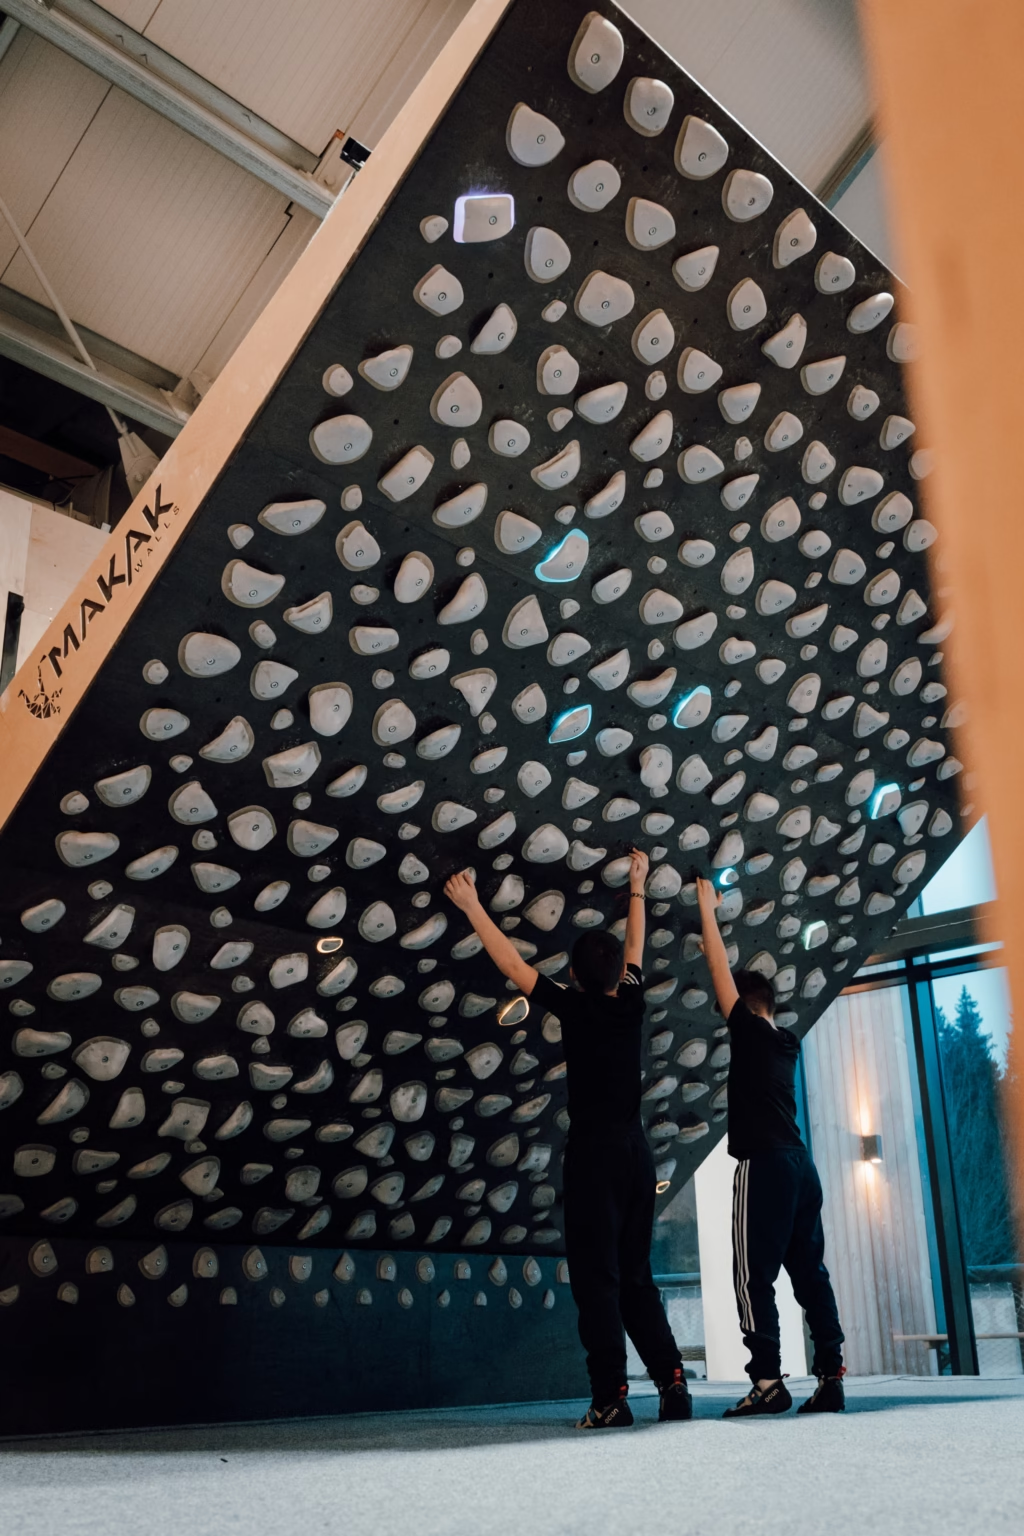
The technical specification summarises the basic principles of construction, cladding and equipment for the design and design and delivery of a climbing wall or bouldering wall in accordance with the requirements of the relevant parts of EN 12572.
The parameters below are provided for informational purposes only and may vary depending on project type, structural design, environment (indoor/outdoor), client requirements, and contractual specification. The binding technical solution is always defined by the project documentation and the Works Contract.
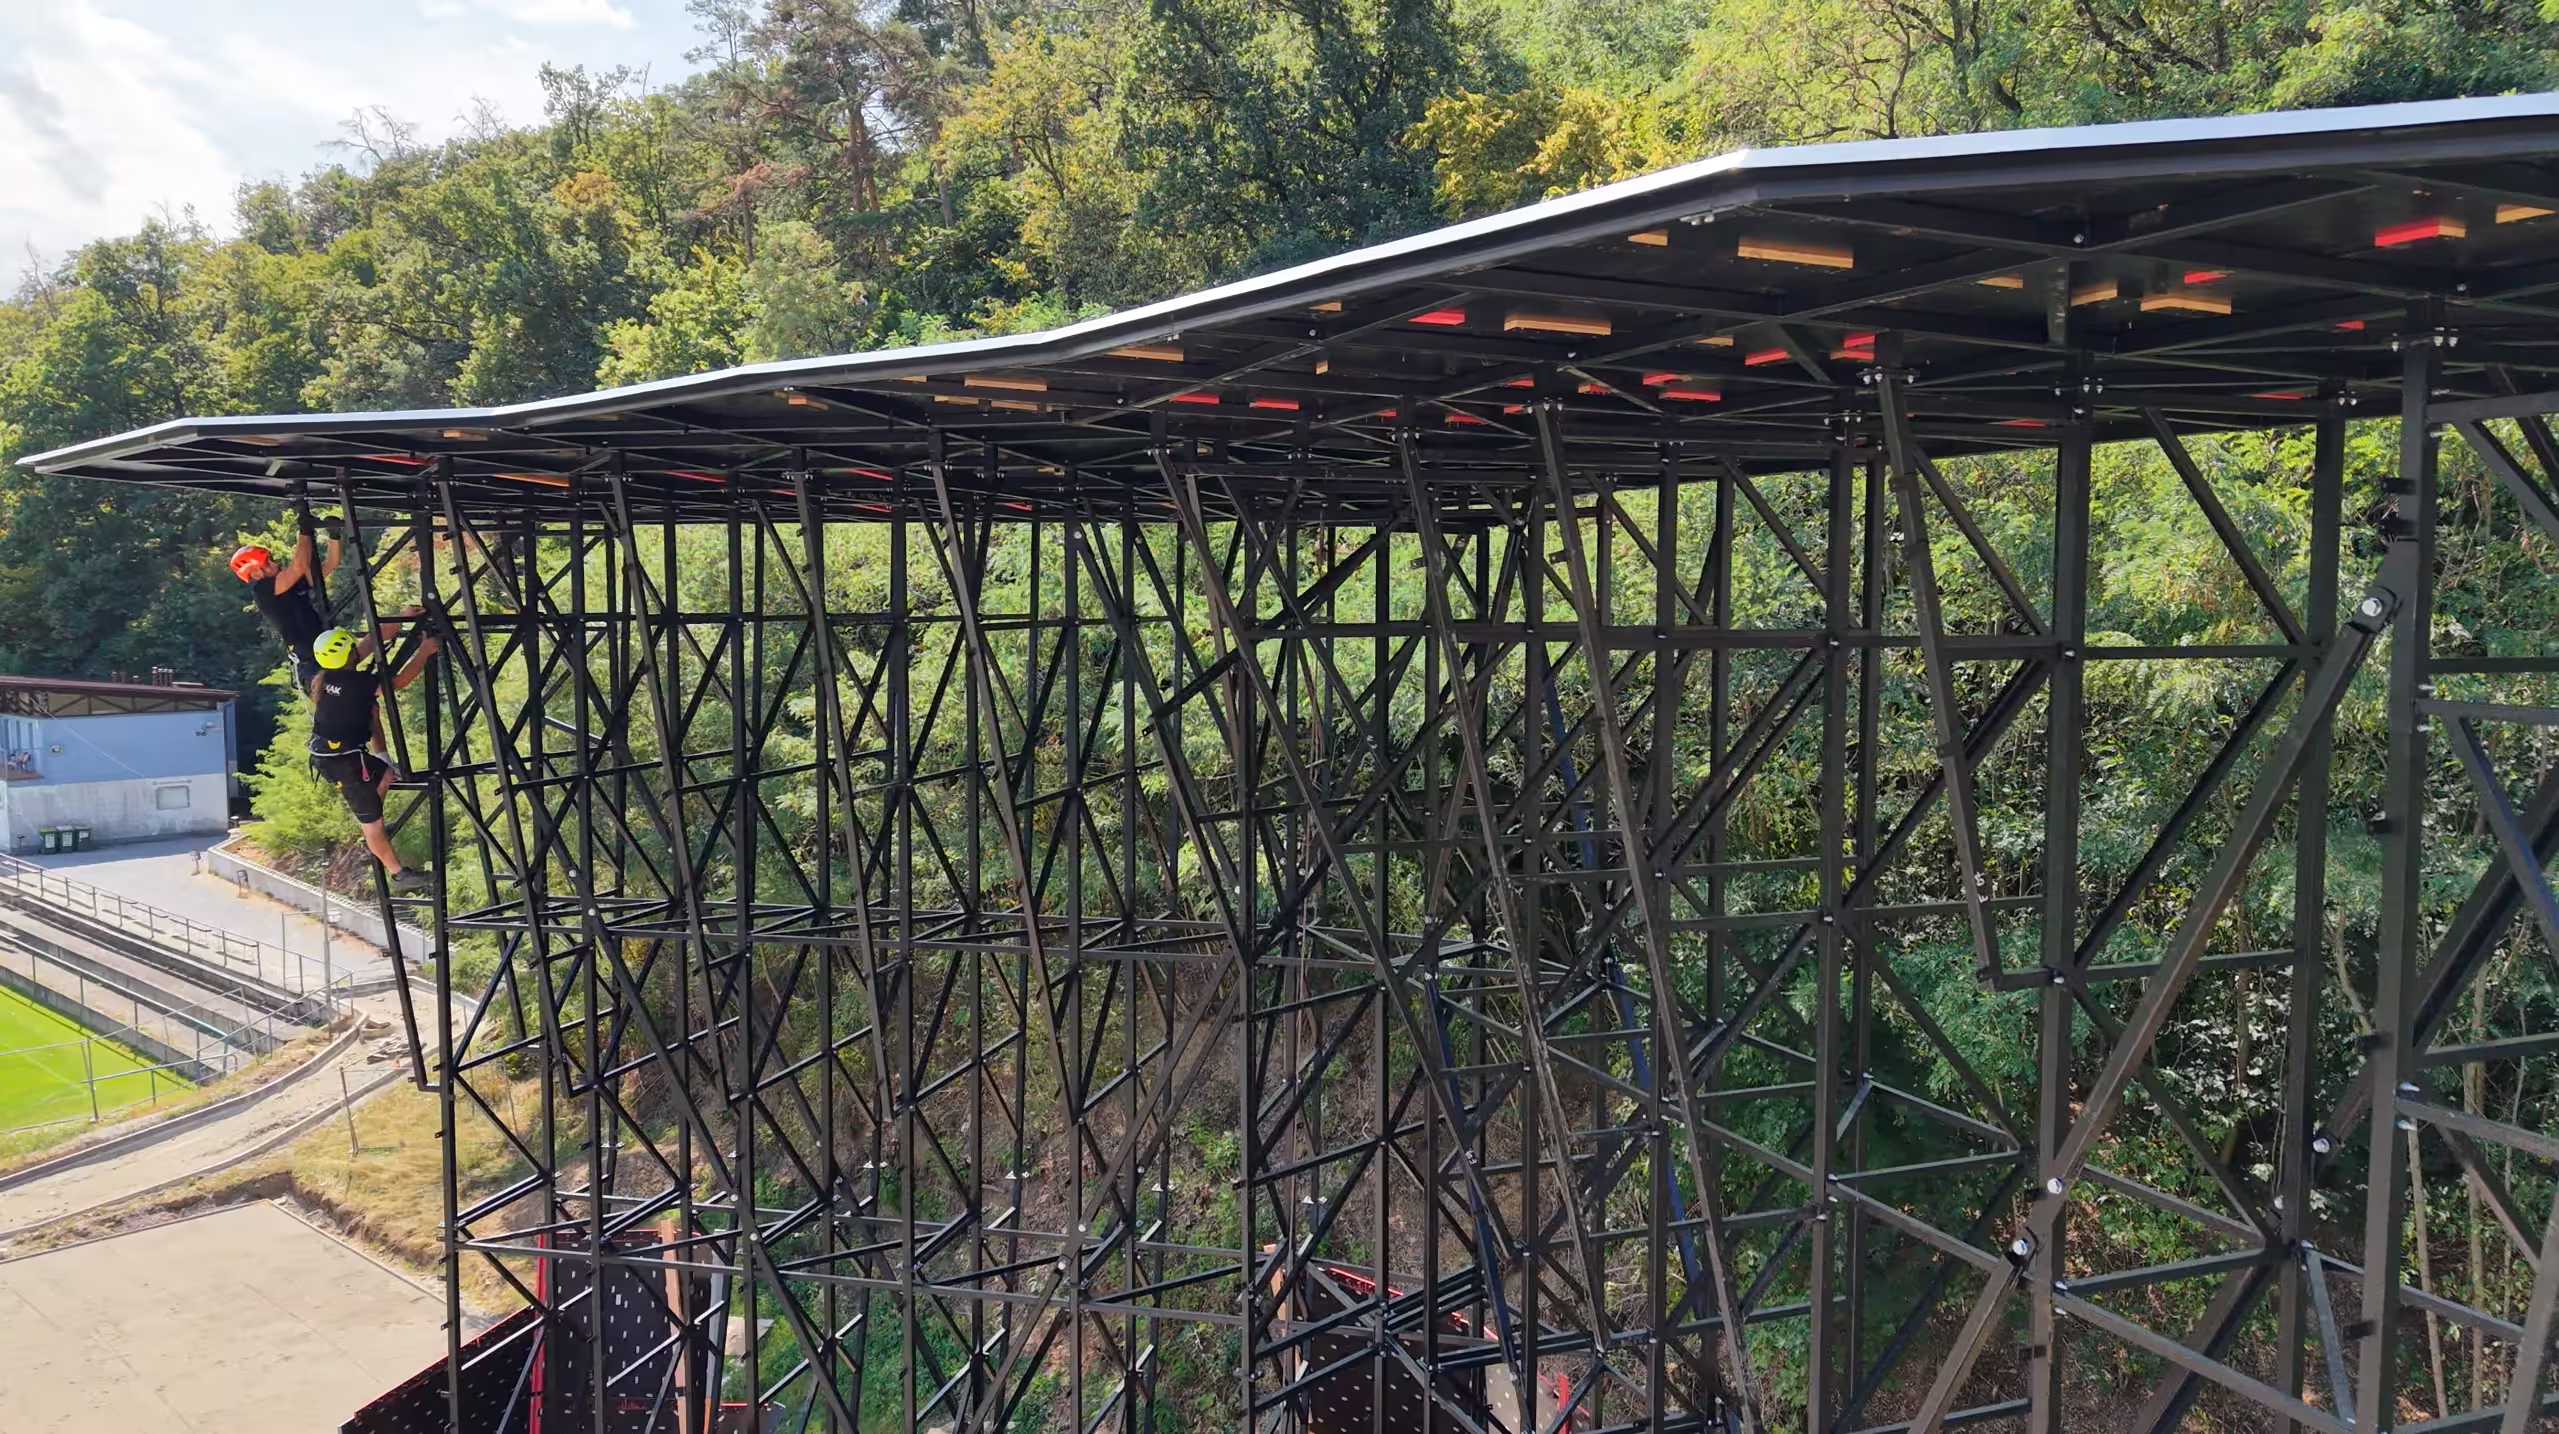
Load-Bearing Structure
steel truss beams (welded or bolted) designed based on structural calculations and project documentation
for simpler walls or bouldering walls, a timber structure may also be used
corrosion protection: three-coat anti-corrosion paint system; for outdoor applications, hot-dip galvanizing may be agreed
cladding attachment: timber battens (typically 80 × 80 mm, grade SI), steel tie rods, bolts, and screws as designed
anchoring according to the statics and type of building (chemical anchors, e.g. Hilti or equivalent, and threaded rods of the appropriate specification, e.g. M12)
Belay Points
installation, spacing, and top anchors in accordance with the requirements of the relevant parts of ČSN EN 12572 and the project design
design loads and verification in line with the project documentation and applicable standard requirements
route termination typically via a chain fixed at two points with two steel carabiners, unless agreed otherwise
Cladding
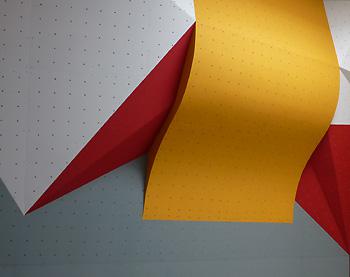
birch plywood typically 18 / 21 mm (e.g., 1510 × 1510 mm or 2500 × 1250 mm, as designed)
for outdoor use: waterproof treatment and rear-side protection (e.g., protective foil), per project specification
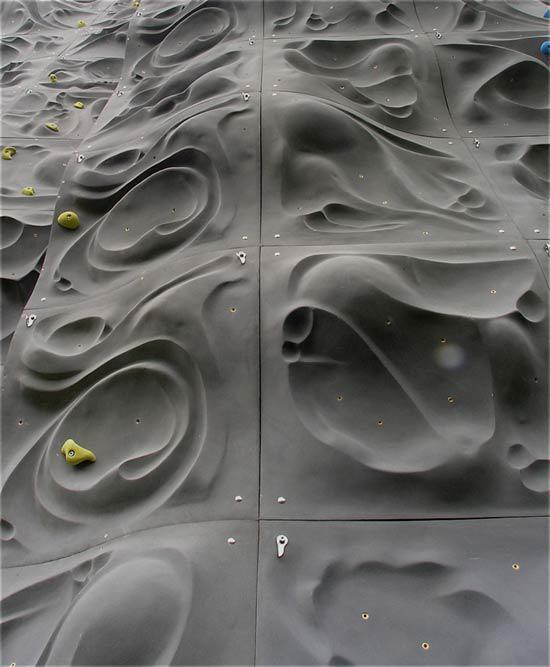
surface finish: textured or smooth surface, typically with two-component epoxy paint
protection against rope wear in exposed areas (e.g., metal strips with countersunk screws)
optional penetrations for lighting, ventilation, air conditioning, or other building services as required
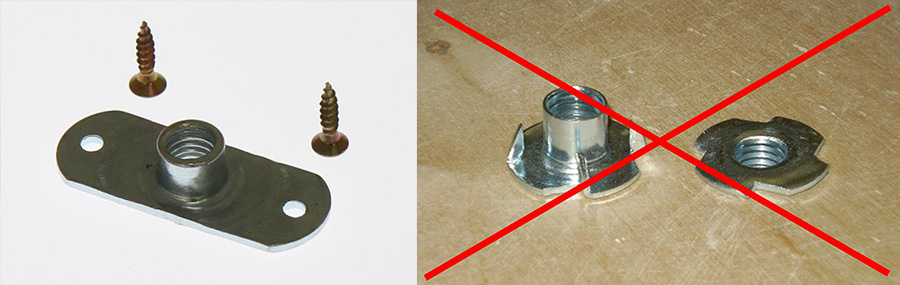
T-nuts
typical indicative density: 50 pcs per m² (or as required by the project)
specific brands and models based on offer, availability, and project specification (e.g., Rock Empire, Fixe, Petzl, Tendon, La Sportiva)
Note on Standards and Specification
The technical solution, materials, dimensions, anchoring, belay point layout, and equipment parameters are always defined individually based on the project, structural design, intended use, and contractual documentation.
Makak Walls (Climbing Lab s.r.o.) provides complete turnkey delivery of climbing walls and bouldering walls for schools, municipalities, and investors, including design, manufacturing, installation, service, and modernization.
We use essential cookies for the operation of the website and optional anonymised statistical cookies for measuring traffic. We will only enable statistical cookies with your consent.
Functional
Always active
Necessary for the proper functioning of the site, security and basic settings. They cannot be disabled.
Preferences
Technical storage or access is necessary for the legitimate purpose of storing preferences that are not requested by the subscriber or user.
Statistics (anonymised)
They help us measure traffic and improve the site. The data is processed in an anonymised form and is not used for advertising.Technical storage or access that is used exclusively for anonymous statistical purposes. Absent a subpoena, voluntary compliance by your ISP, or additional records from a third party, information stored or obtained solely for this purpose cannot typically be used to identify you.
Marketing
Technical storage or access is necessary to create user profiles for the purpose of sending advertising or tracking a user on a website or multiple websites for similar marketing purposes.